Our Work / Project / Office Buildings

Appleby Tower

Appleby Tower



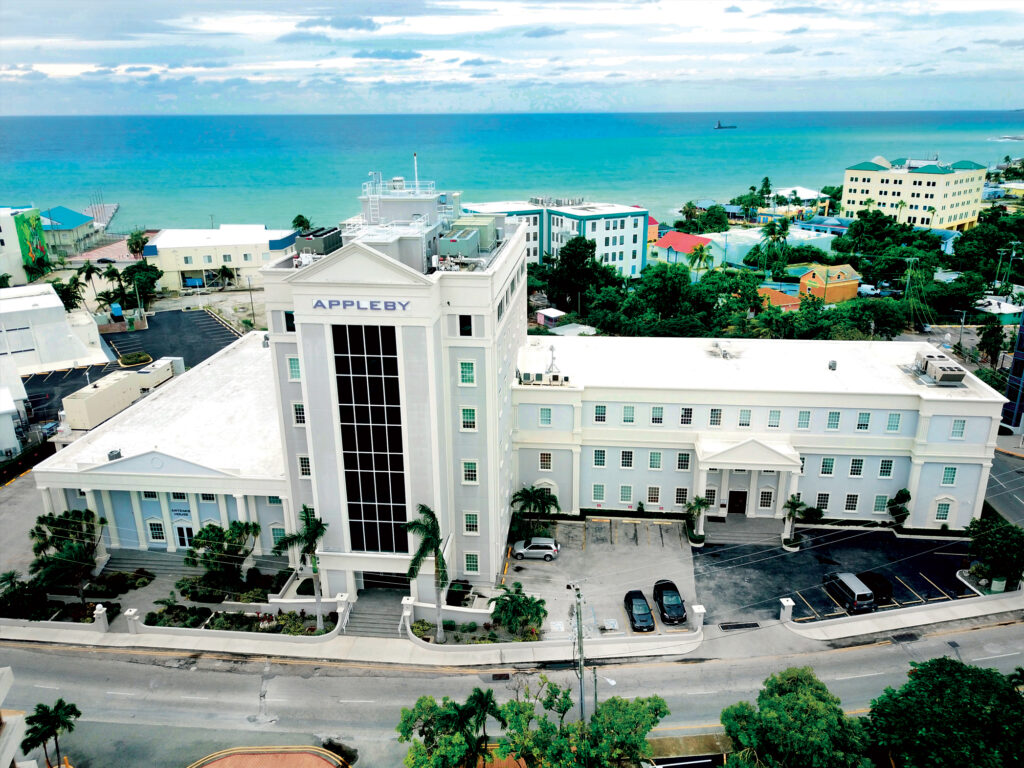
When Appleby Tower was completed in 2013, the six-storey edifice was one of the tallest buildings in George Town. Standing between the law firm’s two existing buildings, Clifton House and Artemis House (also built by Arch and Godfrey) it brings Appleby’s total office space to 80,000 square feet. The bold addition features an innovative glass façade which floods the interior with natural light – one of several energy-saving, environmentally-responsible features of the building. Others include energy-efficient lighting and air-conditioning, and water conservation measures. Top floor meeting rooms and a rooftop entertainment deck with panoramic views are among the highlights of the tower.

Project Type: Office Buildings

Completion: 2013

Architect: Rutkowski Baxter and Partners with Andrew Gibb and Rodney Frederick

Lead Staff: Andrew McBean, Bob Sheppard, James Harvey, John Elliot, Shawn Maxwell
Location: George Town

Client / Developer: Acorn Properties Ltd.

Share this project

Similar Projects

Elizabethan Square Redevelopment

The redevelopment of Elizabethan Square has begun as part of George Town’s revitalization. Centered around its historic courtyard, the design creates a vibrant, green public space. With native landscaping, shaded areas, and sustainable features, it fosters community, supports events, and reconnects the square to its urban context.

Periwinkle

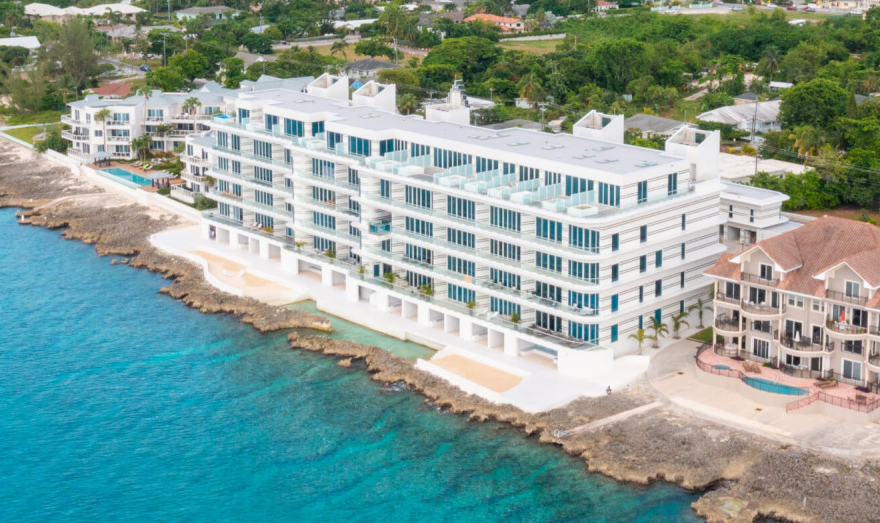
A multi-phase residential development, Periwinkle is the first LEED certified sustainable community in the Cayman Islands. As such, the whole build process has been carefully considered to minimise any negative impact on the local environment.

Fin

A prestigious Art Deco-inspired development on the southwest tip of Grand Cayman, FIN occupies two acres of oceanfront land, from which a private beach and salt water lagoon have been carved.