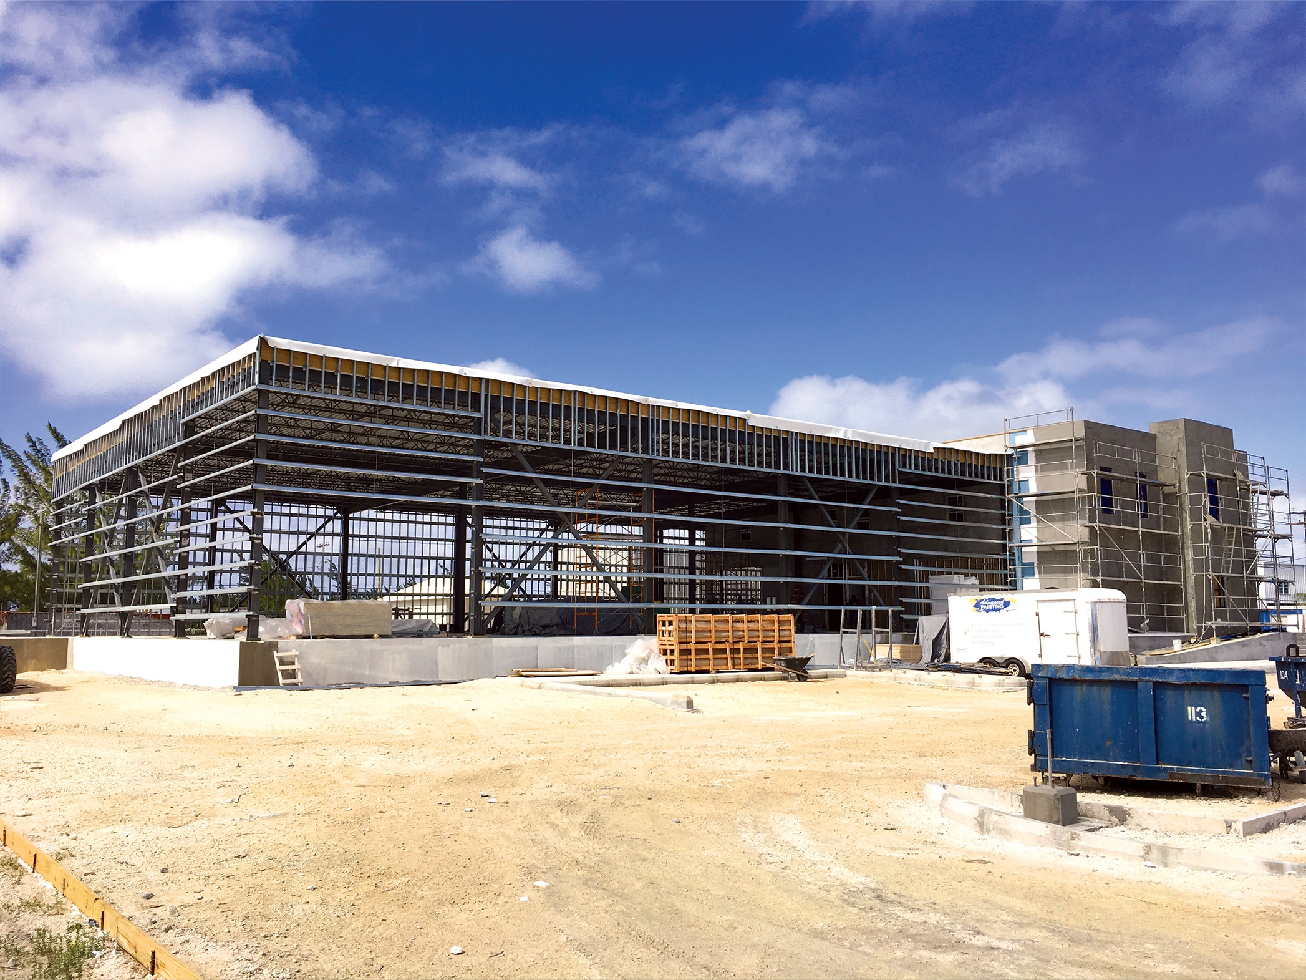
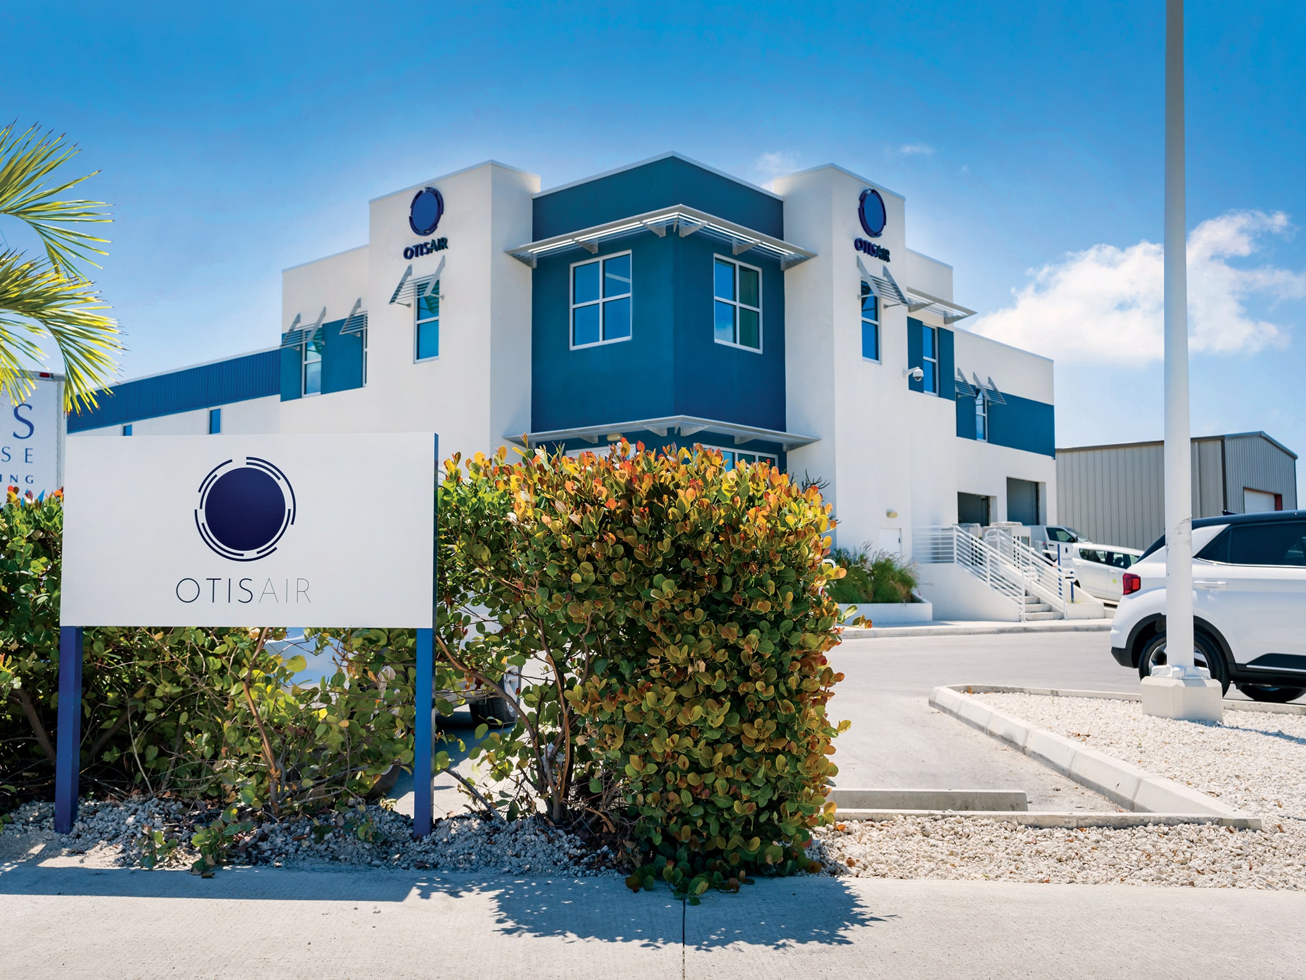
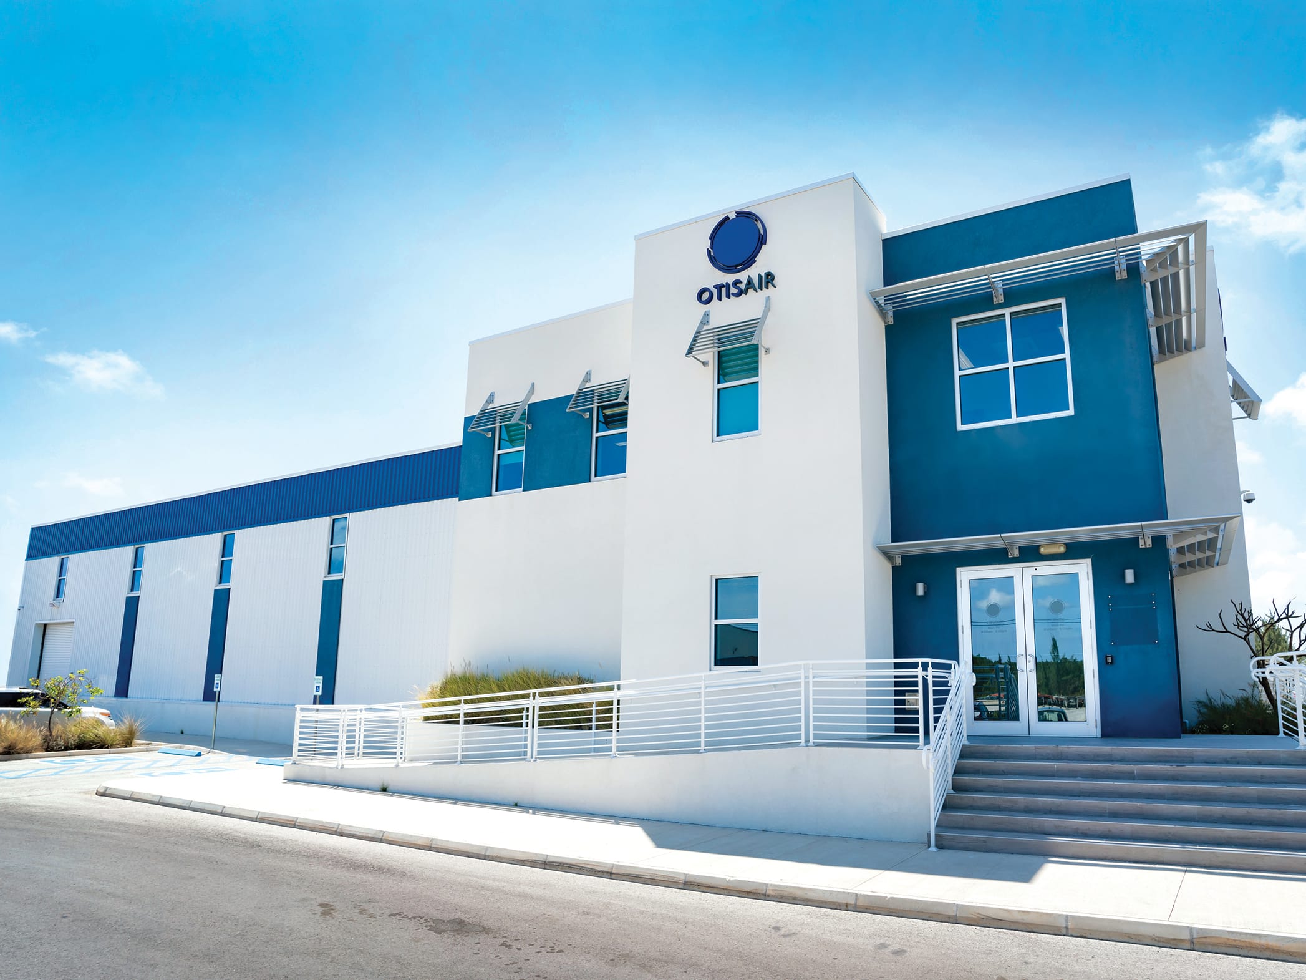
Completed in 2018, the OtisAir Building provided the air-conditioning specialists with bright and welcoming offices and an 8,000 square foot warehouse to store inventory, materials and equipment. The Class A office and warehouse is raised 10 feet above sea level, and built to withstand Category 5 hurricanes. Located in Industrial Park, the facility is extremely energy-efficient with LED lighting, zoned air-conditioning and sensor GPM plumbing fixtures. Designed to meet the needs of an expanding business, the facility also includes training rooms and a boardroom.
Project Type: Specialty - Mixed Use
Completion: 2018
Architect: Kariba
Lead Staff: Andrew McBean, Chris Coen, Dave Hanlon, James Hayes, Mitch St. Clair